Eckford Chong
Cart 0
Projects Workshop Construction Shop Contact
About us People Services How we work
Cart 0
Projects Studio About us People Services How we work WorkshopConstructionShopContact
Eckford Chong

Forest Road | Leyton

Forest Road | Leyton


Sutherland Road | Walthamstow

Sutherland Road | Walthamstow


Brick Pier House | Walthamstow Village

Brick Pier House | Walthamstow Village


Camden Mid Century Garden Studio

Camden Mid Century Garden Studio

Ballater Road, Brixton

Ballater Road, Brixton

Pip and Nut

Pip and Nut

Sustainable, colourful,

Walthamstow House

Walthamstow House


Extensions and alterations to an existing terraced house, to include; a new kitchen/diner at ground with cloakroom WC and reading nook and alterations to the bathroom at first floor.

Barclay Road

Barclay Road

Pergola and Terrazzo Bathroom in Walthamstow London. Bathroom: Sustainable Bamboo and Terrazzo tiles. Garden Pergola: Thermo treated ash Decking with black painted softwood pergola...


The Yoga Room

The Yoga Room

Commercial | Custom build. Deptford Market Yard's Yoga studio offering an adaptable space for all (centred on the practice and teaching of Yoga). Yoga studio fit out in London...



Leytonstone

Leytonstone

A professional couple approached Eckford Chong to extend and alter the ground floor of the 1930’s mid-terrace house in East London. The client sought an aesthetic that complemented the period of the property, with a large light filled space well connected to the garden for their young family and guests to enjoy.

Herschell Road

Herschell Road

SERVICE: Design I Fabrication I Construction

The usual choice for a larger new kitchen to 3 bedroom detached houses is to create a side extension to the outrigger at ground floor.  This often brings the compromise of reduced daylight to the existing back room and can be costly with new-build elements as well as party wall and lawful development consents to be considered.


Church View

Church View

SERVICE: Architecture

This Grade II listed property is situated on the edge of the South Downs in East Sussex. It currently comprises a number of buildings which have gradually been added to the original 17th Century Cottage.

Our appointment was to provide a central ‘hinge’ and a clear and distinct entrance to the property, with 13 outer doors 4 of which front doors, there was no hierarchy to access and difficult to keep secure.

Kenilworth

Kenilworth


SERVICE:  Architecture | Design | Fabrication | Construction


The clients (a cinematographer and a producer) needed a larger than usual home studio. We proposed a new lightweight pavilion to sit under an existing Cherry tree, borrowing heavily from the client’s much loved Japanese tea-house aesthetic. This is essentially a concrete box with a blackened timber lid and is sited to receive the warm afternoon light which, when filtered through the shifting cherry blossom feels at once contemplative yet lambent.

Externally, stained larch timber cladding carries a memory of the Yakisugi burnt timber of the traditional tea pavilions, whilst matching the existing garden fence and new lean-to. The building both resembles the ancient Chashitsu and serves as a structural and phenomenological study of the type, which is born out of our combination of architectural and building practise.


Strand East Model

Strand East Model

SERVICE:  Design | Fabrication | Construction


We thoroughly enjoyed this collaboration with Mae Architects on a series of models for some of their housing schemes.

Working closely with the client, this model was used to help explore ideas of materiality and facade composition. It was then used for client presentations and was used as part of a successful planning application.

Materials include plaster cast walls with a variety of textures and nishes, a solid beech base, landscape and structural frame with brass etched window and door details.

The model was presented in a bespoke carry and display case which matched the materials used in the model itself. Photographs by Stale Erikson

Pemberton Road

Pemberton Road

This 3 storey mid-terrace townhouse on the Harringay Ladder was in desperate need for some modernisation and general recuperation, having not been altered for several decades.

We were appointed to reconfigure and completely overhaul the outrigger over two floors which included new kitchen/dining and replacement conservatory to the ground with bathroom, bedroom & en-suite to the floor above.

Stoke Newington

Stoke Newington


This three bedroom mid century maisonette was stripped back, decluttered and modernised.

Initially we worked through options with the client, which explored the scope and budget and identified opportunities and constraints. A brief was then set to remodel the ground and first floor with a focus on reducing the number of rooms to create larger more flexible spaces.

At the ground floor an internal pantry was removed in order to connect the main reception with a new larger kitchen / diner.

At the first floor the large bathroom was remodelled, modernised and made smaller to give space to a new ensuite for the master bedroom. The second and third bedrooms were small, so these were combined to create one large, light useable spare bedroom / home office.

Interior styling and methods of construction were contemporary to the age of the building with simple bespoke joinery to all rooms which made the most of any opportunity for space saving storage.

Our seamless design and build process enabled us to take the project from conception through design and project management to construction and handover in just 10 weeks.

Columbia Road

Columbia Road


The rear ground floor of this 3 bedroom house was completely reconfigured to make space for new kitchen, dining and utility rooms with uninterrupted views of the garden.

Oak veneered birch ply combined with white melamine to create a warm yet simple palette which celebrates the natural grain of the wood and makes the most of the available light.

The slim profile worktop is made from practical, hard wearing composite which is coloured light grey to complement the large format porcelain floor tiles.

Malthouse Silo

Malthouse Silo


We were commissioned to undertake a feasibility study for a two bed house for an existing clients’ daughter who was returning from Agricultural college to work and live on the farm with her young family.

Initial conversations with the client revealed a nascent interest in local agricultural building types: the simple barn and grain silo. We explored different formal arrangements whilst narrowing a brief to create a residential dwelling that was contextually grounded with a nod to the rural vernacular.

Pop Up Stand

Pop Up Stand


This stand has been designed to be very space efficient and relatively simple to assemble and disassemble.

To enable it to be re-used it is constructed using standard spruce plywood which is cost effective but strong and durable.

We also incorporated a modular construction layout to allow for panels to be removed and or rearranged ensuring it can be fitted it into a variety of standard shelve scheme footprints throughout Europe.

Forest Drive

Forest Drive

SERVICE:  Architecture | Design | Fabrication | Construction


The exposed grey painted structural steel and fully integrated, bespoke kitchen with powder coated exposed steel detailing recalls the light industrial details common of the era. The colour palette of the kitchen units was informed by the dark steel and windows and the bright geometry of the bespoke vinyl floor.

The 3 principal external materials of brick, concrete and black metalwork provides a balanced composition. A red, chalky brick was selected in reference to the original arched brick lintels; the pointing was left raked back to clearly express each brick, enhancing the textural qualities further highlighted by concrete bench seat, lintels and coping all contributing to a robust and subtly articulated rear elevation.

Span House

Span House

A complete internal renovation of an iconic 1970’s ‘Span’ house in Crystal Palace, originally built by Eric Lyons.

Leigh on Sea

Leigh on Sea

SERVICE: Design I Fabrication I Installation



Bespoke furniture - Mid Century Sideboard.

Black Glass House

Black Glass House



Our client had completed major landscaping works and required garden storage and a new green house. The brief required these additional buildings to be discrete with the least possible visual impact.

Theydon Street

Theydon Street

The brief was to provide a new reconfigured bathroom and to enhance the circulation to the Ground floor flat for a young professional couple.


Consulting with our clients, a carefully curated selection of materials was adopted for the bathroom. Grey floor and wall tiles, white walls and sanitary ware, complete with black taps & trims. The new oak veneered plywood vanity unit, door panels and deep linings to window and door openings add warmth and texture to this minimal and stripped back aesthetic.

DSC_9688-square.jpg
Borough Market

Borough Market

The young professional couple; an illustrator & publisher, required some simple alterations to their home anticipating the arrival of their first child. We were appointed to reconfigure the combined kitchen and living area and to update the bathroom and en-suite to the 2 bedroom apartment, just a stones-throw from Borough Market.  

Wood Green

Wood Green

A new kitchen and fitted furniture for two architects living in an old railway workers terrace house in a north London conservation area.

Cedar Glass House

Cedar Glass House

This garden building for a Thames-side roof top was designed as a kit of parts that could be prefabricated in the workshop, transported easily and assembled on site.

Shoreditch

Shoreditch

Interior alterations to this two bedroom maisonette in the heart of Shoreditch included a comprehensive bespoke joinery package, with new fixtures, fittings and finishes throughout.

Hackney Kitchen Loft

Hackney Kitchen Loft

This neat yet playfull kitchen / utility extension was built into a small Hackney loft.


The cupboards are in a blue stained birch ply with a bespoke poured concrete worktop. Tall melamine faced storage sit quietly to one side, making the most of the eaves storage, while a floating cork floor clearly defines the kitchen zone.

Span House

Span House

A complete internal renovation of an iconic 1970’s ‘Span’ house in Crystal Palace, originally built by Eric Lyons.

After a thorough consultation and briefing process, it was decided that the build program would be split into two phases, to minimise the impact on the young family.

Fulham

Fulham

Our brief was to modernise the layout and materiality of a tired and outdated bathroom for a young professional.

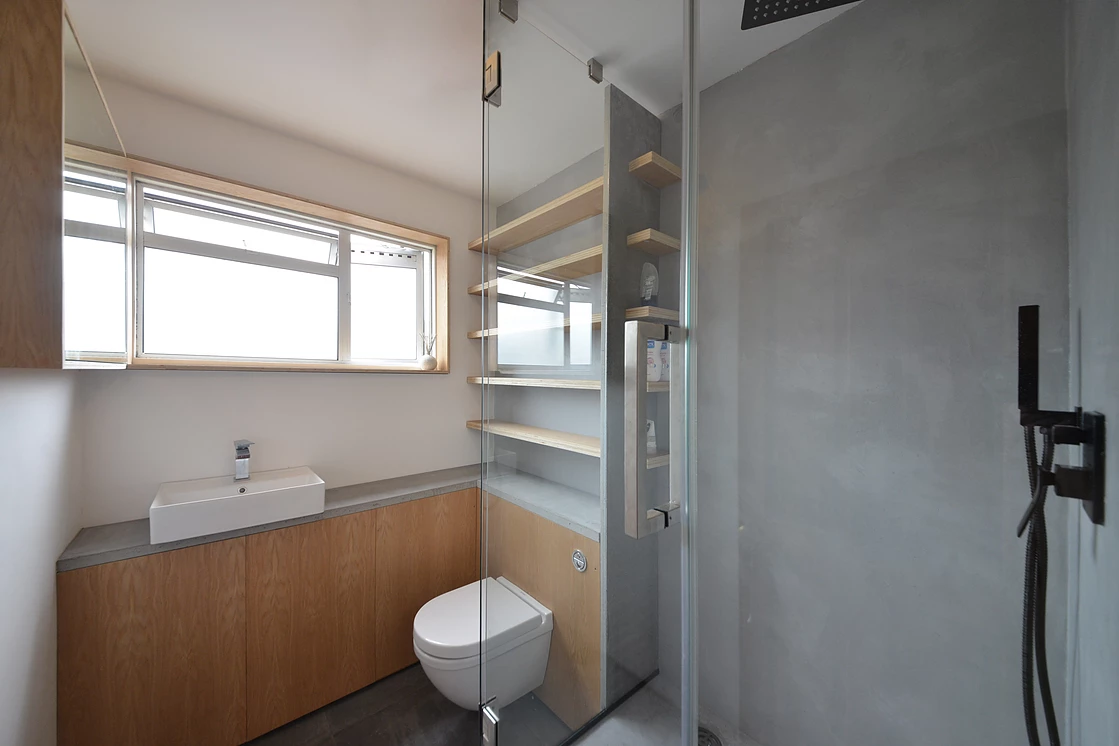
We used three key materials; polished plaster, oak faced birch ply and fair faced concrete.

Strand East Model 01

Strand East Model 01

We thoroughly enjoyed this collaboration with Mae Architects on a series of models for some of their housing schemes.

Working closely with the client, this model was used to help explore ideas of materiality and facade composition. It was then used for client presentations and was used as part of a successful planning application.

Materials include plaster cast walls with a variety of textures and nishes, a solid beech base, landscape and structural frame with brass etched window and door details.

The model was presented in a bespoke carry and display case which matched the materials used in the model itself.

Photographs by Stale Erikson



Strand East Model 02

Strand East Model 02

The second part of an ongoing collaboration on a series of Architectural models for Mae Architects.

This model explores the facade treatments of the second phase of their Strand East master plan. e structural elements were made from timber (this time MDF) and the facade was created using various components cast from plaster.

Introducing pigment to the plaster, enabled the model to be used to illustrate the relationship between the different tonal treatments of the facade elements.

Photographs by Stale Erikson


Royal Wharf Model

Royal Wharf Model

The model was commissioned by Mae Architects as part of an ongoing collaboration between the two practices. The 14 storey facade design was undertaken by our Associate Director Barney Meller whilst working at Mae and was used for the planning application of Plot 13, the landmark development of the masterplan at Royal Wharf, The model is constructed from CNC milled mdf, plywood, etched brass railing details and card

​

photograph credit: Stale Erikso

Clarendon Road

Clarendon Road

The brief is to extend and convert the lo of a two bed upper maisonette in Leytonstone and provide a flexible studio and additional living space with access to a new roof terrace.

The client has aspirations to add capital value to the property through increased floor area and a new roof garden with high quality finishes and detailing.

Moo Moo Farm

Moo Moo Farm


This project to reconfigure a large detached farm house within extensive grounds in the South Downs National Park, was commissioned in late 2016.

0Zero

0Zero


The complete overhaul of a flagship fashion boutique in a corner plot, within the famous Portobello Road conservation area.

South Downs NP

South Downs NP


A new home within the curtilage of the family estate, situated in the South Down National Park (an area of outstanding natural beauty).

Malt Pitt Barn

Malt Pitt Barn


Our contractor / client commissioned us to undertake a feasibility study for a three bedroom residence (with office space) on a narrow agricultural site.

ABC - Las Vegas

ABC - Las Vegas

This design of a modular and adaptive trade fair stand is the most recent commission for StorkSak.

The main brief was to create a stand that not only allowed for large quantity of bags to be displayed but for them to be locked away safely during closing hours. This led to a intriguing and dynamic design solution that provided moveable autonomous structures when open in display mode, but once closed became an integrated lockable cube.

Kind + Jugend 03

Kind + Jugend 03


Return client Storksak commissioned a new stand for their annual German trade Fair.

Kind + Jugend 02

Kind + Jugend 02


The Kindenjugen trade fair at Koelnmesse is an annual commission for ECD.

The fast paced programme of just 3 days to erect the complete stand with only 18 hours to dismantle has led to a component based design which makes this possible in the short time frame.

Rope House

Rope House



The rope house was an experimental structure which ECD acted as design and fabrication consultants in collaboration with ScanLab and their teaching Unit at Canterbury University Architecture School

Bath House

Bath House

Eckford Chong approached by a husband (DOP) and wife (producer) with 3 children relocating from their family home in London to Bath.

Huxley House

Huxley House

Extensions and alterations to a late victorian property located in a conservation area on a quiet residential street in Queens Park, West London.

Webber Row

Webber Row

After integrating a small external storage room into the main body of the flat, this client came to us to help them inhabit the resultant small and quite awkward space.

1 2 3 4 5 6 7 8 9 10 11 12 13 14 15 16 17 18 19 20 21 22 23 24 25 26 27 28 29 30 31 32 33 34 35 36 37 38 39 40 41 42 43 44 45 46 47
Previous Next
Forest Road | Leyton
Sutherland Road | Walthamstow
Brick Pier House | Walthamstow Village
Camden Mid Century Garden Studio
Ballater Road, Brixton
Pip and Nut
Walthamstow House
Barclay Road
The Yoga Room
Leytonstone
Herschell Road
Church View
Kenilworth
Strand East Model
Pemberton Road
Stoke Newington
Columbia Road
Malthouse Silo
Pop Up Stand
Forest Drive
Span House
Leigh on Sea
Black Glass House
Theydon Street
DSC_9688-square.jpg
Borough Market
Wood Green
Cedar Glass House
Shoreditch
Hackney Kitchen Loft
Span House
Fulham
Strand East Model 01
Strand East Model 02
Royal Wharf Model
Clarendon Road
Moo Moo Farm
0Zero
South Downs NP
Malt Pitt Barn
ABC - Las Vegas
Kind + Jugend 03
Kind + Jugend 02
Rope House
Bath House
Huxley House
Webber Row
Eckford Chong Design Ltd.
Studio 7, Second Avenue,
London,
United Kingdom
+44 (0)20 8803 5387 info@eckfordchong.com
Hours
Mon 9am - 6pm
Tue 9am - 6pm
Wed 9am - 6pm
Thu 9am - 6pm
Fri 9am - 6pm
Sat Closed
Sun Closed
 

General Enquiries: info@eckfordchong.com


© 2026 by Eckford Chong Design Ltd. | Privacy Policy | Cookie Policy