
Permitted Development
Do I need Planning Permission?
It is not always necessary to obtain planning permission to build (either a house extension or for instance a garden room studio). The stringent rules of the Town and Country Planning Act (the act of parliament that defines much of the legal framework any built development) only apply to builds that go beyond a legal ‘no mans land’ that is often referred to as ‘P.D’ - Permitted Development.
By understanding the multifarious qualifying factors that apply to P.D, we can design within these parameters to save time and money for your build.
It is not always appropriate to restrict a building project to P.D but if compliance does not represent a compromise, the benefits can mean precious resource is saved to the benefit of the client and the project.
Buildings built within Permitted Development Rights qualify for a Lawful Development Certificate (L.D.C) which (although not a legal requirement) can prove that P.D. rights apply, should you come to sell your home.
If you would like to discuss the benefits and possibilities that P.D can offer to your build, please do not hesitate to get in touch for an informal conversation.
Double-click to edit...

Extensions and alterations to an existing terraced house, to include; a new kitchen/diner at ground with cloakroom WC and reading nook and alterations to the bathroom at first floor.
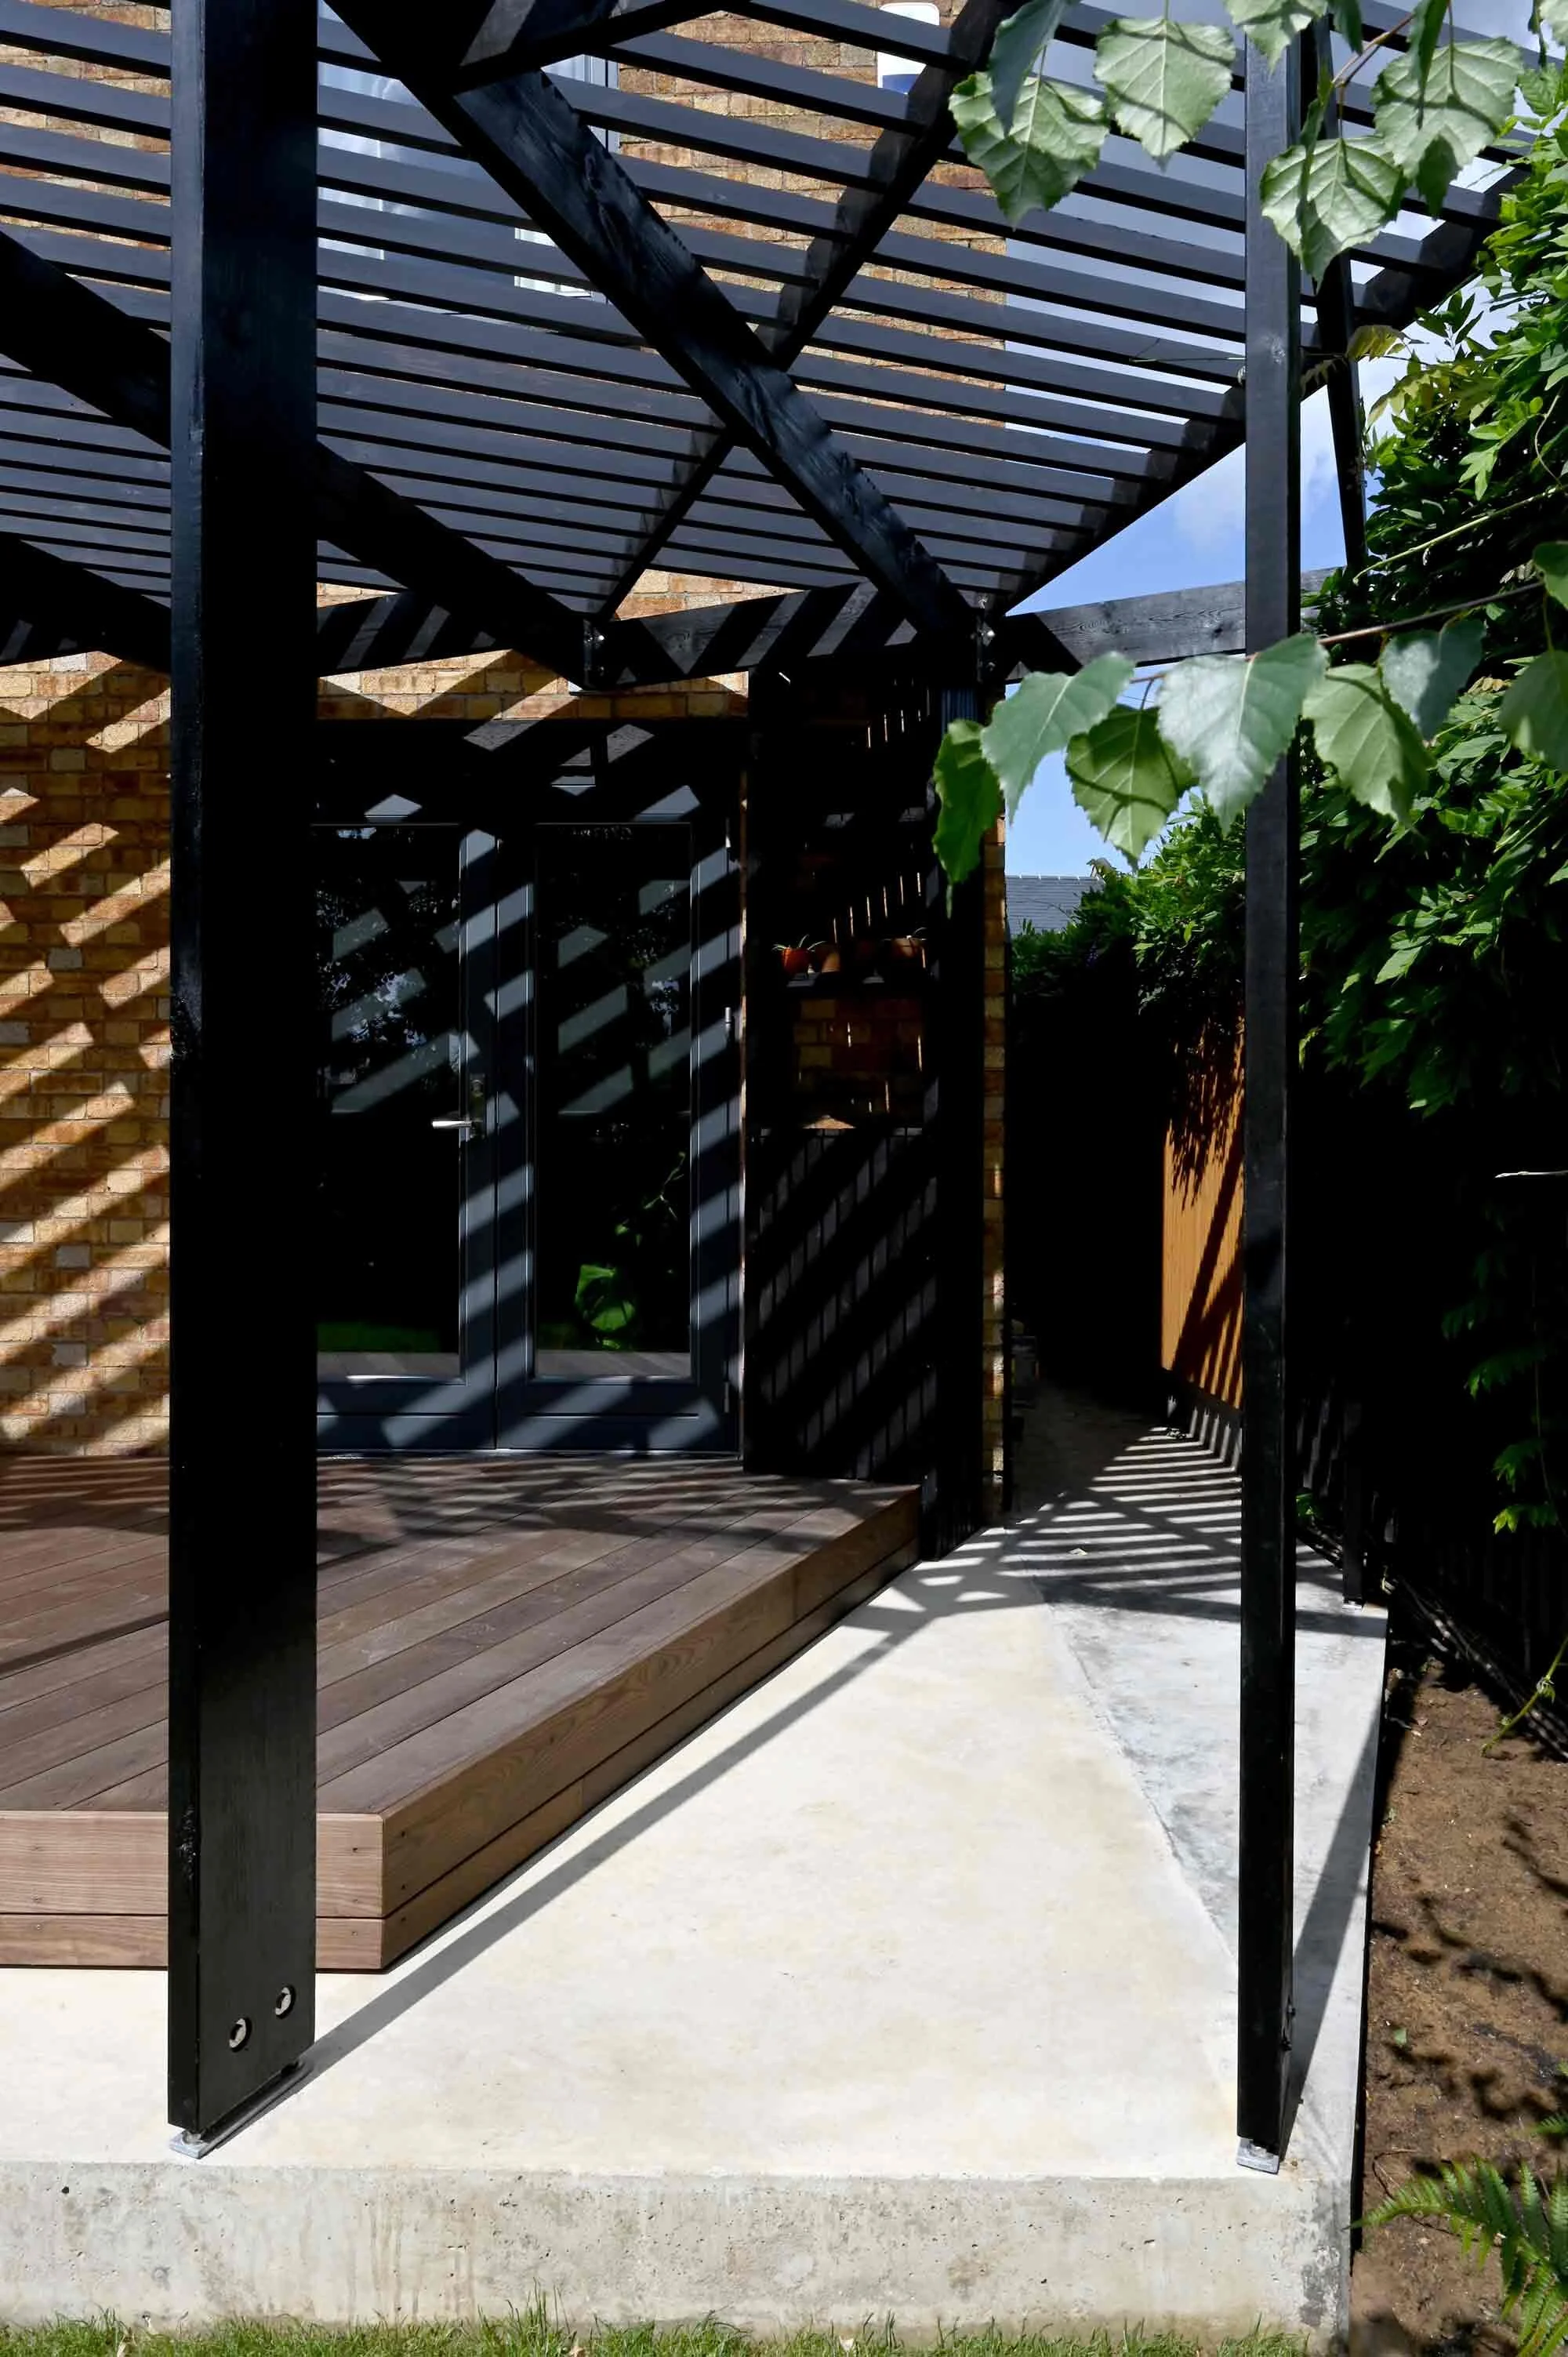
Pergola and Terrazzo Bathroom in Walthamstow London. Bathroom: Sustainable Bamboo and Terrazzo tiles. Garden Pergola: Thermo treated ash Decking with black painted softwood pergola...

Commercial | Custom build. Deptford Market Yard's Yoga studio offering an adaptable space for all (centred on the practice and teaching of Yoga). Yoga studio fit out in London...

A professional couple approached Eckford Chong to extend and alter the ground floor of the 1930’s mid-terrace house in East London. The client sought an aesthetic that complemented the period of the property, with a large light filled space well connected to the garden for their young family and guests to enjoy.

SERVICE: Architecture | Design | Fabrication | Construction
The clients (a cinematographer and a producer) needed a larger than usual home studio. We proposed a new lightweight pavilion to sit under an existing Cherry tree, borrowing heavily from the client’s much loved Japanese tea-house aesthetic. This is essentially a concrete box with a blackened timber lid and is sited to receive the warm afternoon light which, when filtered through the shifting cherry blossom feels at once contemplative yet lambent.
Externally, stained larch timber cladding carries a memory of the Yakisugi burnt timber of the traditional tea pavilions, whilst matching the existing garden fence and new lean-to. The building both resembles the ancient Chashitsu and serves as a structural and phenomenological study of the type, which is born out of our combination of architectural and building practise.

This 3 storey mid-terrace townhouse on the Harringay Ladder was in desperate need for some modernisation and general recuperation, having not been altered for several decades.
We were appointed to reconfigure and completely overhaul the outrigger over two floors which included new kitchen/dining and replacement conservatory to the ground with bathroom, bedroom & en-suite to the floor above.

Our client had completed major landscaping works and required garden storage and a new green house. The brief required these additional buildings to be discrete with the least possible visual impact.

This garden building for a Thames-side roof top was designed as a kit of parts that could be prefabricated in the workshop, transported easily and assembled on site.